Save
Ask
Tour
Hide
Share
$1,769,000
2 Days On Site

9233 Tan Bay Street
Commerce Charter Township, MI 48382

For Sale|Single Family Residence|Active
4
Beds
6
Total Baths
4
Full Baths
2
Partial Baths
6,786
SqFt
$261
/SqFt
1926
Built
Subdivision:
MAPLE POINT BEACH
County:
Oakland
Call Now: 586-242-5838
Is this the listing for you? We can help make it yours.
586-242-5838
9233 Tan Bay Street9233 Tan Bay Street9233 Tan Bay Street9233 Tan Bay Street
Save
Ask
Tour
Hide
Share

Mortgage Calculator

Monthly Payment (Est.)

$8,071
Calculator powered by Showcase IDX, a Constellation1 Company. Copyright ©2026 Information is deemed reliable but not guaranteed.

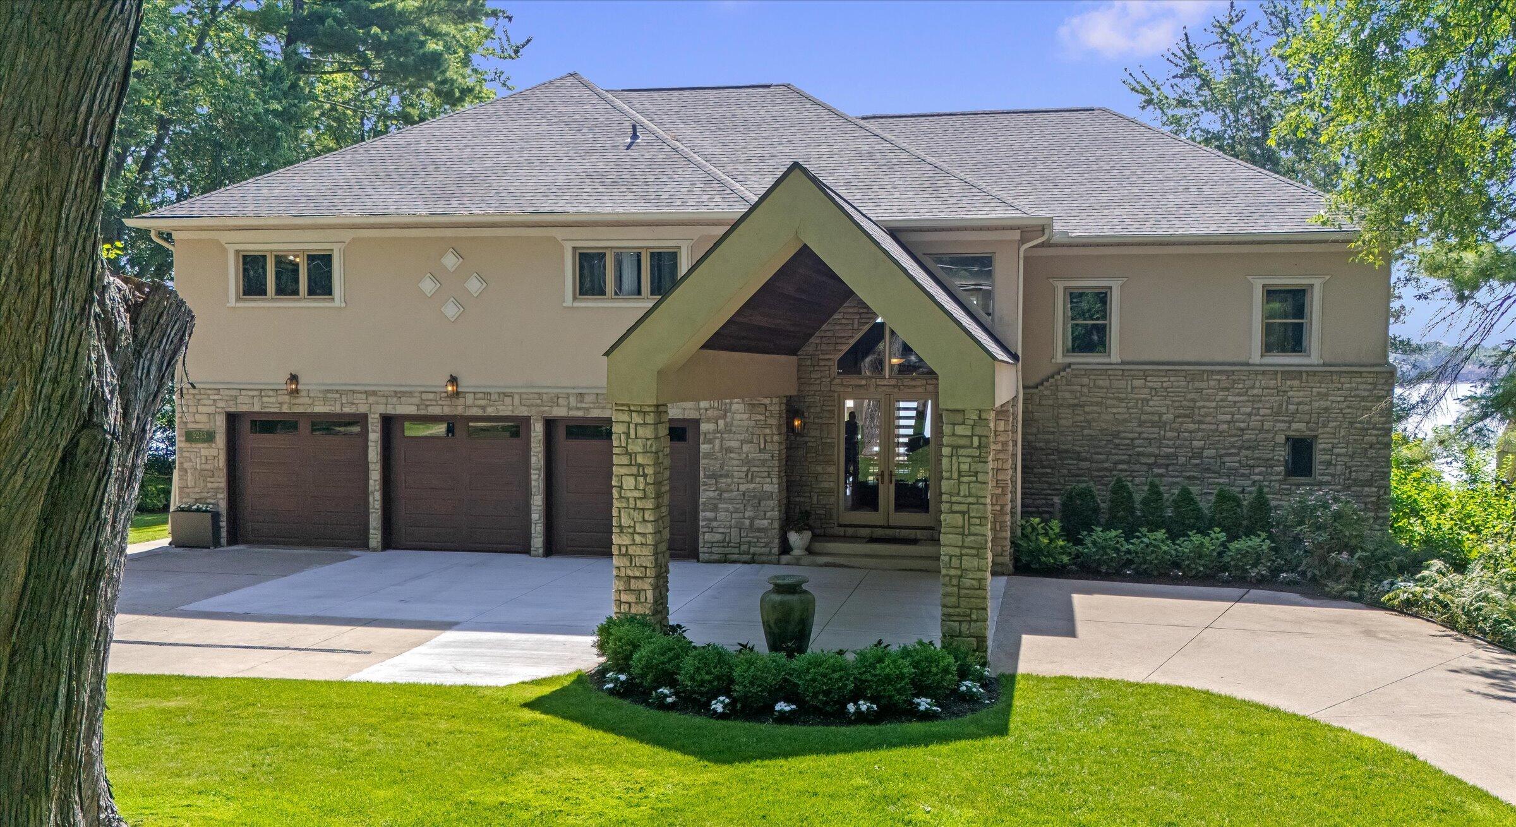
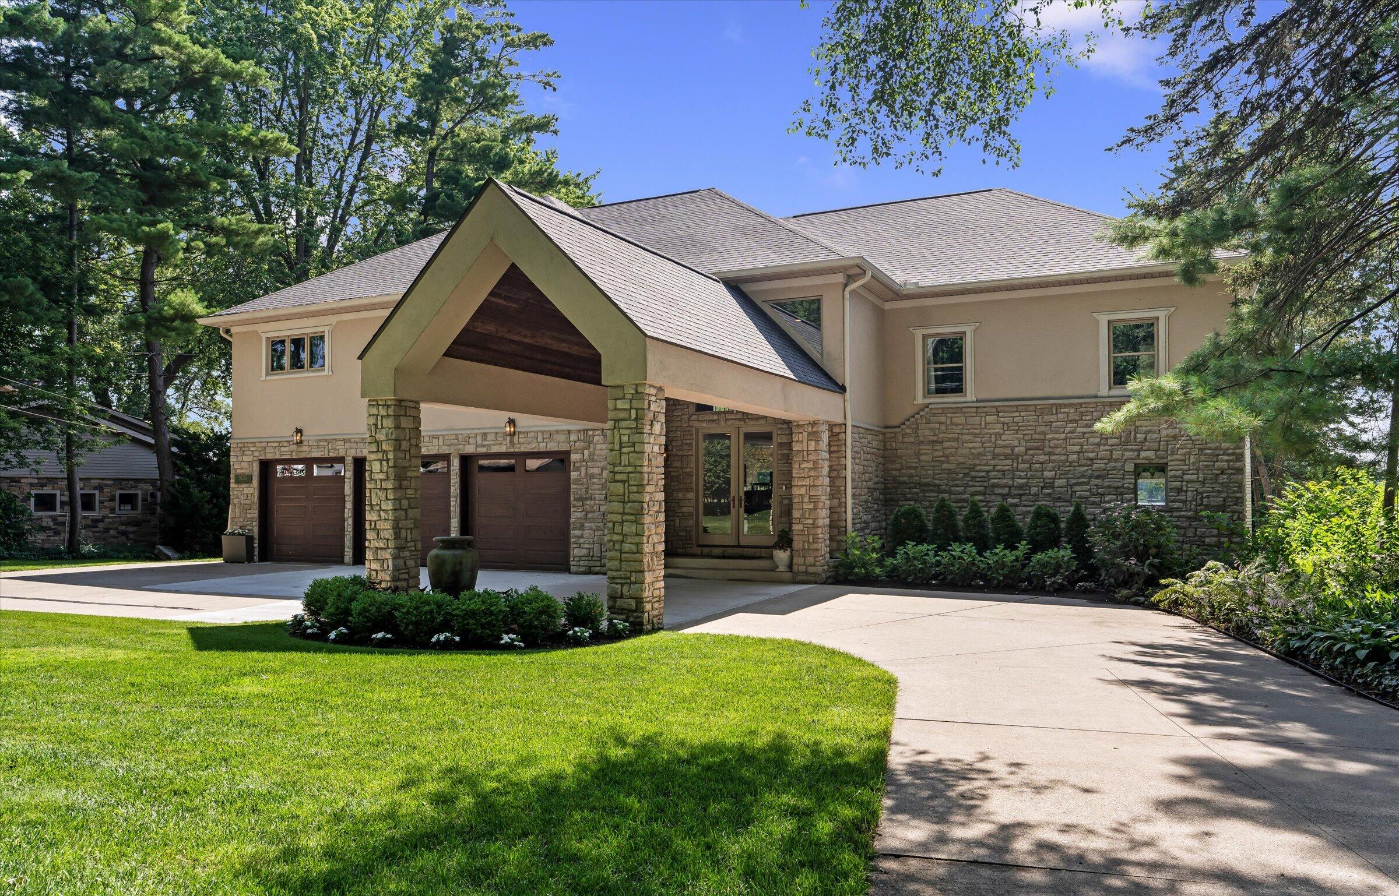
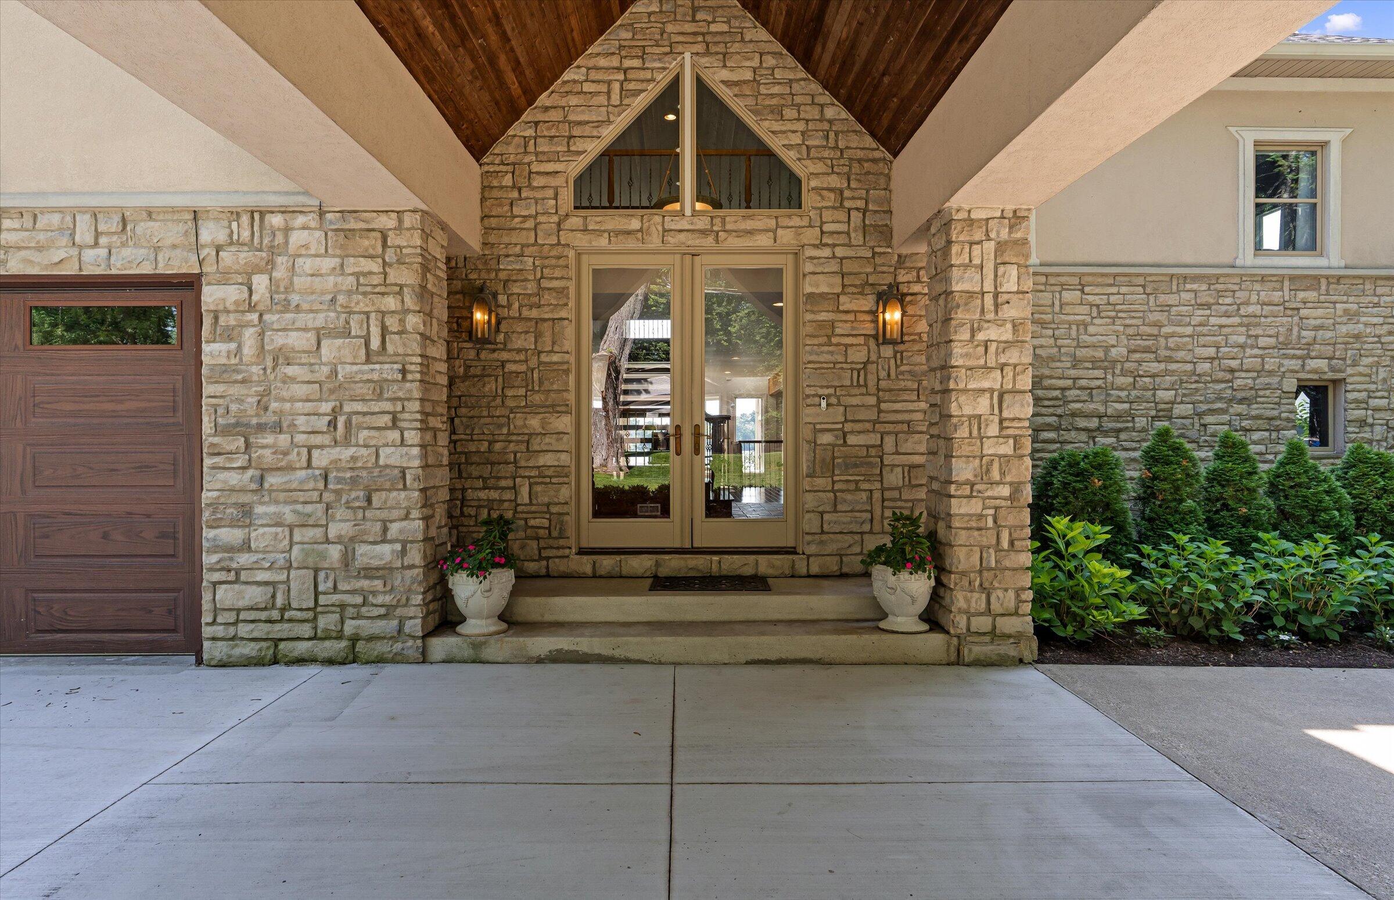
Set on a rare 125' of frontage on private all-sports Lower Straits Lake, this home offers expansive water views from nearly every room. All four bedrooms are en-suites with lake views. Six bathrooms total, a main-floor office (flex 5th bedroom), and a finished lower level built for a crowd, with a wet bar, wine room, and serious square footage to play with. With 5,325 square feet above grade plus 1,460 finished below, there's room to host everyone and still find a quiet corner. The kitchen has natural stone countertops, a large island, and a built-in breakfast nook. The primary suite rises to vaulted ceilings and wide-open lake views, with a large walk-in closet leading to a spa-inspired bath. Upstairs, the laundry room hides a surprise: an infrared sauna. Outside, English-inspired gardens frame a stone patio that steps down to a private sandy beach, dock, and water toys, all on nearly half an acre.The large covered portico creates a grand welcome as you arrive via the half-circle drive. A 3-car attached and heated garage and a brand-new roof, gutters and downspouts (May 2025) round out the big-ticket boxes. Make your lake living dreams come true this Summer.

Save
Ask
Tour
Hide
Share
Listing Snapshot
Price 
$1,769,000
Days On Site 
2 Days
Bedrooms 
4
Inside Area (SqFt) 
6,786 sqft
Total Baths 
6
Full Baths 
4
Partial Baths 
2
Lot Size 
0.45 Acres
Year Built 
1926
MLS® Number 
65026036324
Status 
Active
Property Tax 
$4,975
HOA/Condo/Coop Fees 
N/A
Sq Ft Source 
Public Records
Friends & Family
Recent Activity
3 days agoListing first seen on site
3 days agoListing updated with changes from the MLS®
General Features
Acres 
0.45
Attached Garage 
Yes
Cross Street 
Newton Rd and Commerce Rd
Garage 
Yes
Garage Spaces 
3
Parking 
AttachedConcrete
Property Sub Type 
Single Family Residence
Security 
Carbon Monoxide Detector(s)Security SystemSmoke Detector(s)24 Hour Security
Sewer 
Public Sewer
Special Circumstances 
Standard
SqFt Above 
5326
SqFt Below 
1460
SqFt Total 
7096
Style 
Colonial
Utilities 
Natural Gas Connected
Water Source 
Public
Interior Features
Appliances 
Gas Water HeaterBar FridgeCooktopDishwasherDisposalDouble OvenDryerFreezerMicrowaveOvenRefrigeratorRangeWasher
Basement 
Walk-Out AccessDaylight
Cooling 
Central Air
Fireplace 
Yes
Fireplace Features 
Dining RoomFamily RoomGas LogLiving Room
Fireplaces 
2
Flooring 
CarpetCeramic TileStoneTileVinylWood
Heating 
Forced AirNatural Gas
Interior 
PantryWet Bar
Laundry Features 
Gas Dryer HookupLaundry RoomSinkUpper LevelWasher Hookup
Window Features 
Bay Window(s)ScreensSkylight(s)
BathFull 
Level - Upper
BathLav 
Level - Main
Bedroom 
Level - Upper
Bedroom 2 
Level - Upper
Bedroom 3 
Level - Upper
Bedroom 4 
Level - Upper
Dining Room 
Level - Main
Family Room 
Level - Main
Game Room 
Level - Upper
Kitchen 
Level - Main
Laundry 
Level - Upper
Living Room 
Level - Main
Master Bathroom 
Level - Upper
Master Bedroom 
Level - Upper
Office 
Level - Main
Other 
Level - Main
Save
Ask
Tour
Hide
Share
Exterior Features
Construction Details 
StoneStucco
Exterior 
BalconyGarden
Patio And Porch 
DeckPatioPorchTerrace
Roof 
AsphaltShingle
View 
Water
Waterfront 
Yes
Waterfront Features 
Lake FrontWaterfrontWaterfront Access
Waterview 
Water
Windows/Doors 
Bay Window(s)ScreensSkylight(s)
Community Features
Financing Terms Available 
CashConventionalFHAVA Loan
MLS Area 
Area02171CommerceTwp
Roads 
Paved
School District 
WalledLake
Schools
School District
WalledLake
Elementary School
Unknown
Middle School
Unknown
High School
Unknown
Listing courtesy of Epique Realty: [email protected]


IDX provided courtesy of Realcomp II Ltd. via GreaterRegionalAllianceofREALTORS. Copyright © 2026 Realcomp II Ltd. Shareholders.

IDX information is provided exclusively for consumers' personal, non-commercial use and may not be used for any purpose other than to identify prospective properties consumers may be interested in purchasing and that the data is deemed reliable but not guaranteed accurate by the MLS.

Neighborhood & Commute
Source: Walkscore
Save
Ask
Tour
Hide
Share